



Would you like to sign out?

    MIDAS CAD

    It's not an Alternative,

    it’s the Answer!
    A Powerful CAD Solution.

    CAD Developed with
    World-leading Software Expertise

    Version Upgrades

    Version Upgrades

    Unlimited Upgrades to the Latest Version during the Purchase Period

    Network Licenses

    Network Licenses

    Unlimited Installation of Network Licenses

    Free Education

    Free Education

    1:1 Customized Technical Support and Educational Material

    Customized Contract

    Customized Contract

    Tailored Discount Benefits based on Purchase Types

    Here you can edit the background of the section

    MIDAS CAD

    CAD for All Fields,
    with Various LISP

    Everything at Once
    with MIDAS CAD

    Experience a new level of efficiency! Say goodbye to repetitive tasks.
    Our software includes features that streamline these tasks, enabling you to do your work up to five times faster.

    Draw Without Excel

    Draw Without Excel

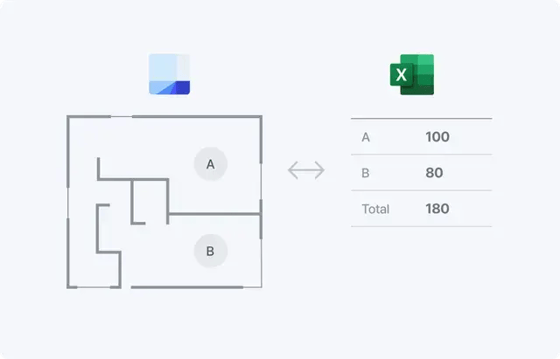
    You can seamlessly integrate your CAD work with Excel, allowing real-time data synchronization through exports. This enables you to produce two types of results quickly and easily in a single operation without the need for parallel work.
    Retrieve and Use Without Commands

    Retrieve and Use Without Commands

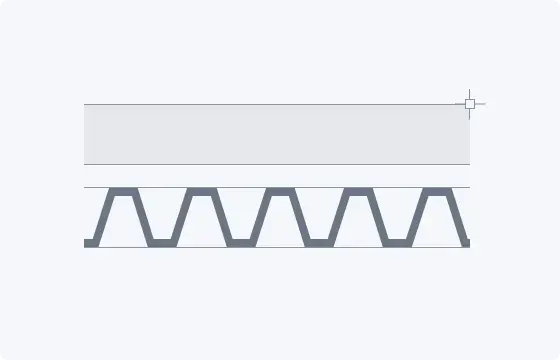
    Drawing complex sections of walls, floors, and more is now a breeze, with no need for numerous line editing tasks like TRIM and OFFSET. You can specify complex objects you've drawn before, then quickly retrieve and use them with a simple Drag & Drop.
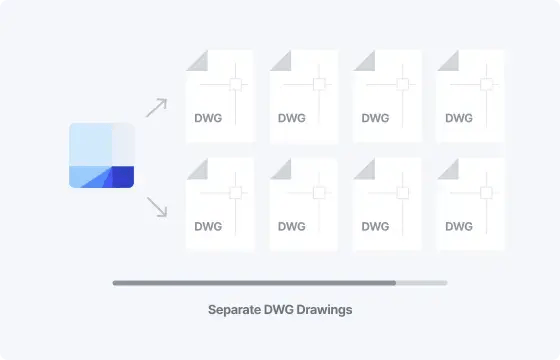
    Simplified Drawing Deliveries

    Simplified Drawing Deliveries

    Continuous output as standard, PDFs as a single document, separate DWG files by sheets, worry-free printing and drawing deliveries, and flexible saving options (single or individual PDF/DWG).
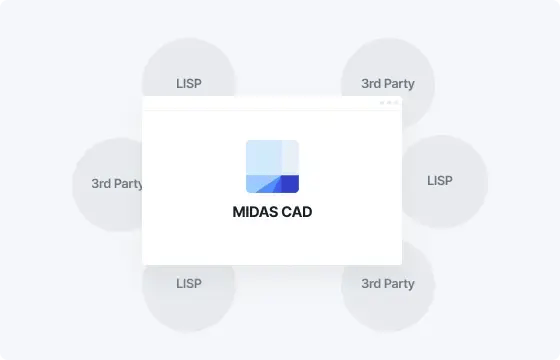
    Adding 3rd-Party to Basic Functions

    Adding 3rd-Party to Basic Functions

    The Premium version integrates 3rd-Party features for versatile use. It continuously updates these integrations and supports various tools, enabling the utilization of specialized functions beyond the basic features.
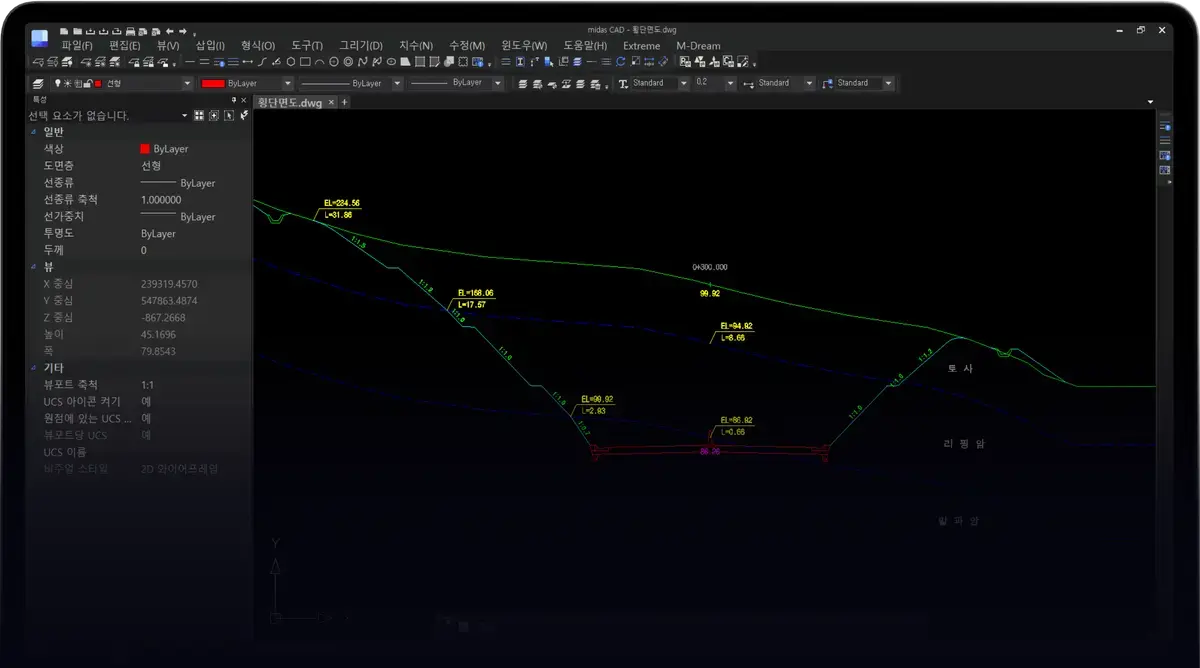
    User-friendly Interface

    A familiar workspace, familiar workflow, and familiar icons provide comfort for newcomers and a sense
    of familiarity for those who've been using it. We provide a familiar interface for first-time CAD users.

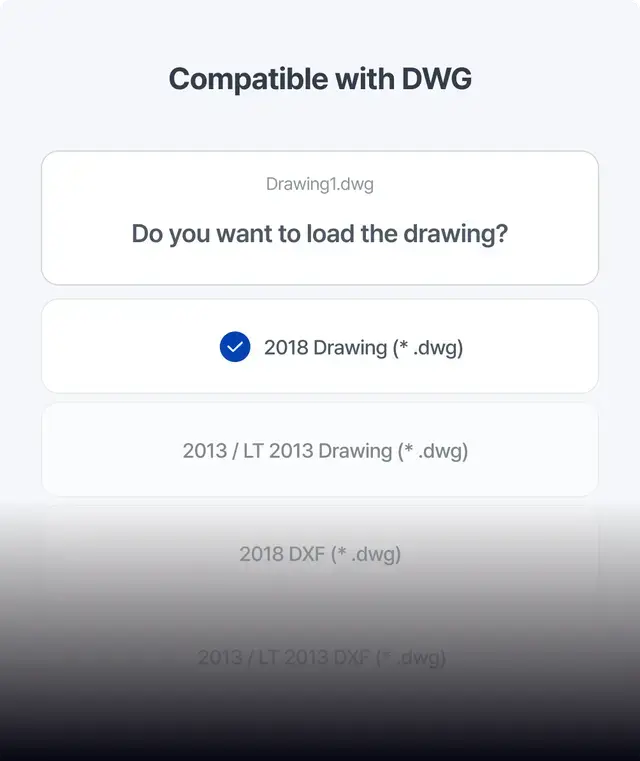
    Compatibility with the Latest DWG

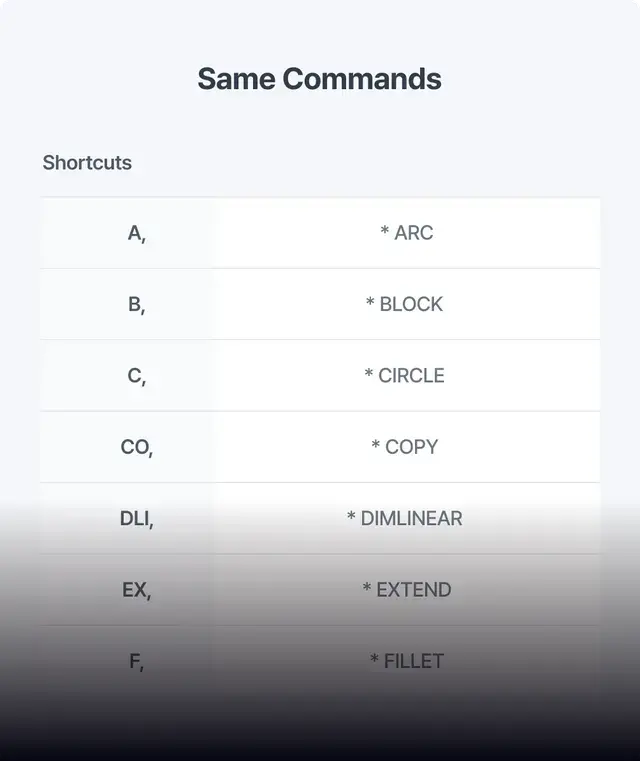
    You can open even high-version DWG files with ease. Stick with your familiar commands.
    When you want to make changes, do it effortlessly and tailor it to your needs!

    The CAD comes equipped with various LISP functions as standard. We continually develop functions
    tailored to user requirements, ensuring regular updates for immediate use within the product.
    The variety of LISP functions are available across all fields and have reduced simple repetitive tasks.

    Here you can edit the background of the section

    MIDAS CAD ARCHI-DESIGN

    Architectural CAD Optimized for Practices

    Fivefold Boost in Productivity
    with a single ARCHI-DESIGN

    A different dimension of efficiency! No more repetitive tasks.
    Architects have collaborated in the development of MIDAS ARCHI-DESIGN
    to include only the features that are truly needed.

    Conceptual Design

    Conceptual Design

    Real-time review of floor area ratio and volume ratio. Automatic calculations for required parking spaces, the quantity of facilities, and more.

    Design Development

    Design Development

    Automatic computation of floor area by room, Automatic generation of area summaries.

    Schematic Design

    Schematic Design

    300+ architectural design templates. Customizable CAD with tailored office-friendly library settings. Specific functions for doors, windows, stairs, and building finishes. Swift plan creation via underlay integration

    Permitting

    Permitting

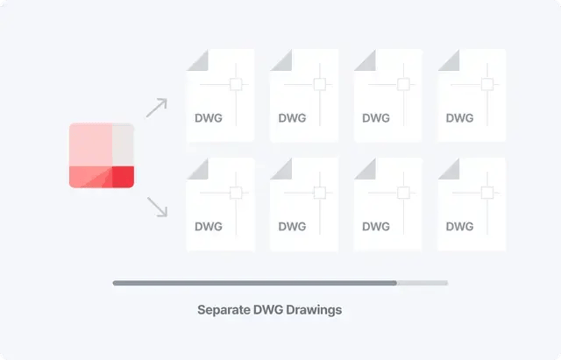
    Automatic separation of DWG drawings for upload to the construction office.

    Draw Without Excel

    Draw Without Excel

    You can seamlessly integrate your CAD work with Excel, allowing real-time data synchronization through exports. This enables you to produce two types of results quickly and easily in a single operation without the need for parallel work.
    Enhanced Functionality for Architects

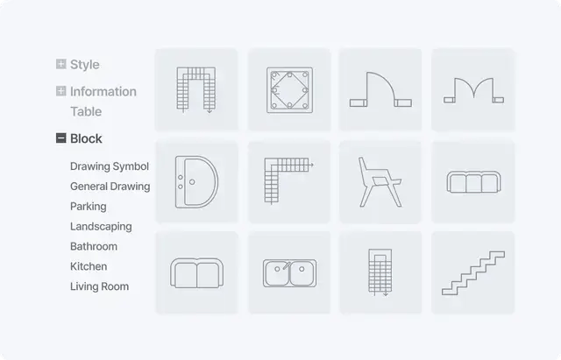
    Enhanced Functionality for Architects

    With the ability to draw complex sections of walls, floors, and more in one go, there's no need for numerous line editing tasks like TRIM or OFFSET. You can also predefine complex objects you've already drawn, making it easy to quickly retrieve and use them via Drag & Drop.
    Simplified Drawing Deliveries

    Simplified Drawing Deliveries

    Continuous output as standard, PDFs as a single document, separate DWG files by sheets, worry-free printing and drawing deliveries, and flexible saving options (single or individual PDF/DWG).
    Redrawing is a Thing of the Past

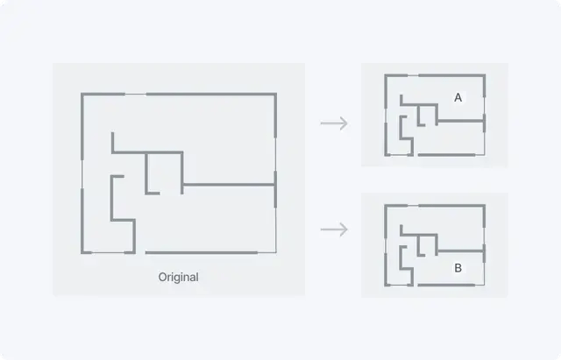
    Redrawing is a Thing of the Past

    With underlay integration and internal referencing, all drawings that utilize the original as an underlay can be linked in real-time within a single file, without the need for path specification.
    Introducing MIDAS CAD ARCHI-DESIGN, a 2D CAD solution optimized for architectural practices,
    developed by MIDAS, the world's leading company in structural analysis software.
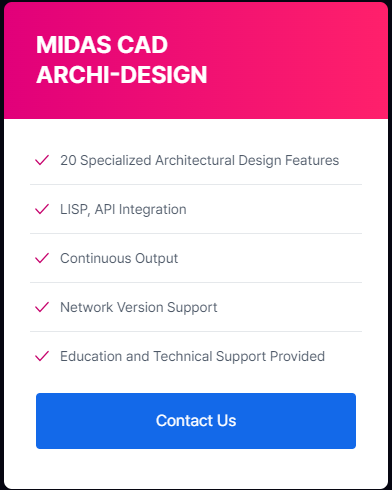
    This software comes equipped with specialized features to reduce repetitive tasks, including architectural design-focused capabilities, various LISP, continuous output, and full-version DWG
    compatibility. As a 2D BIM CAD software, it includes object information, enabling five times faster and more efficient design work compared to traditional CAD solutions.

    Here you can edit the background of the section

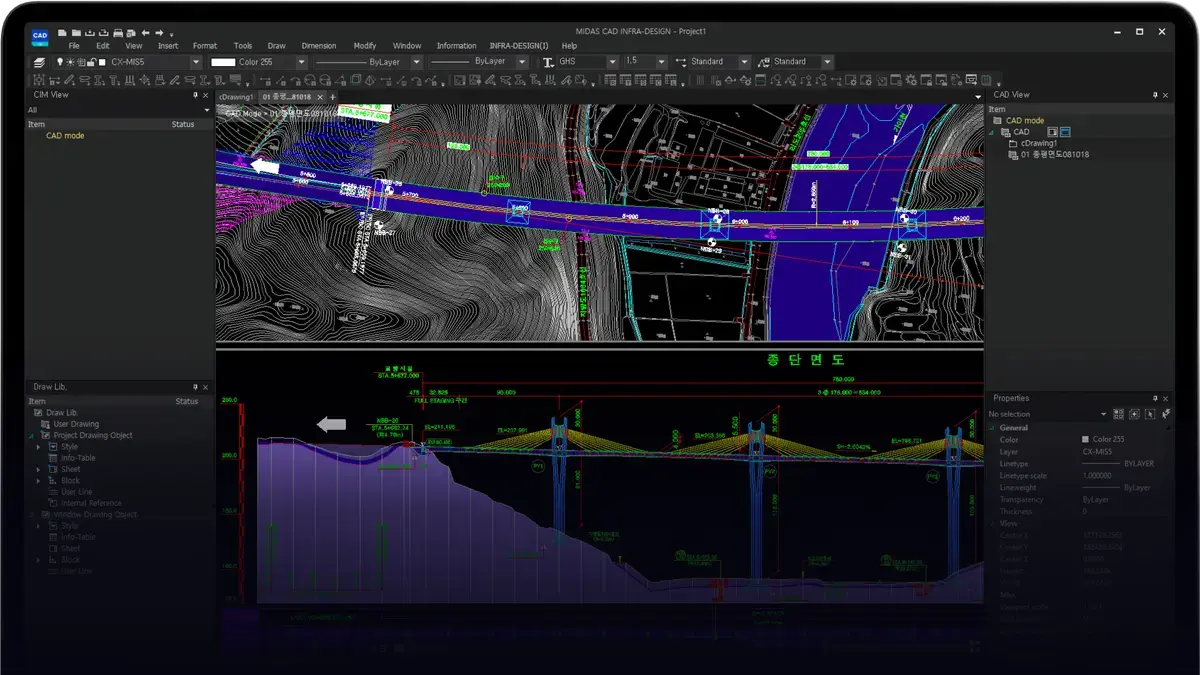
    MIDAS CAD INFRA-DESIGN

    Smart Deliverables from Digital Drawings

    ※ INFRA-DESIGN is not available for standalone purchase and is provided with the MIDAS COLLECTION subscription and a MIDAS CIM purchase.

    Creating Easily Understandable
    Drawings with CAD

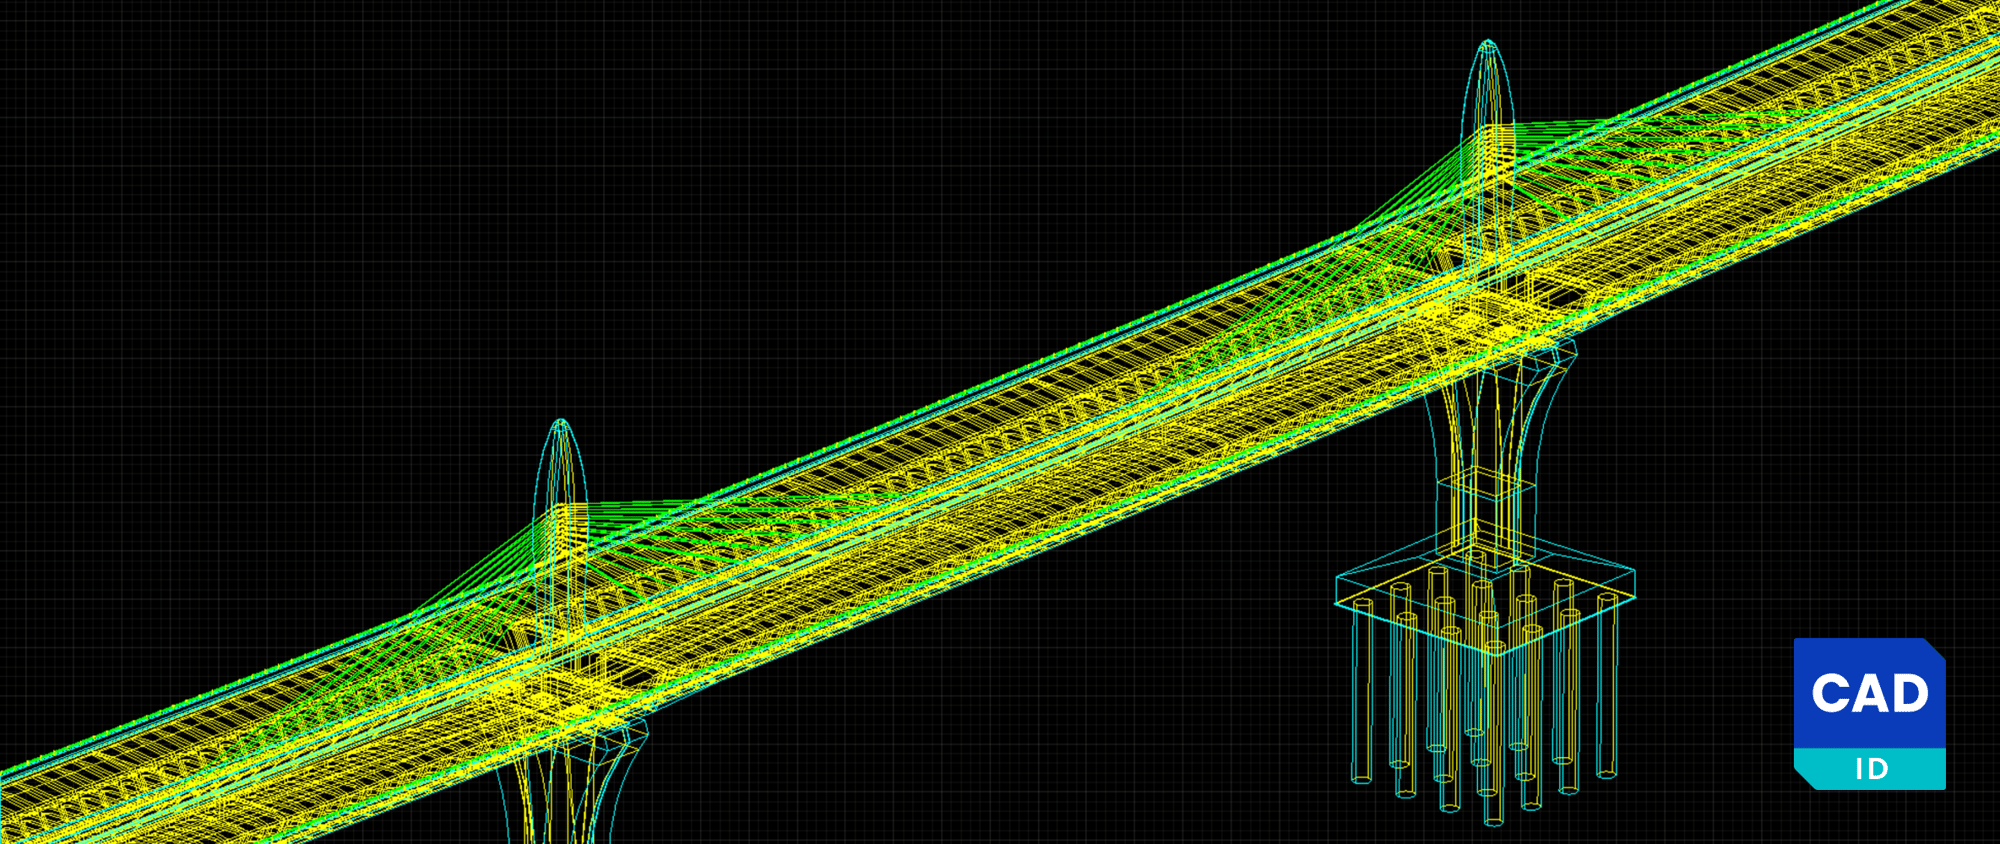
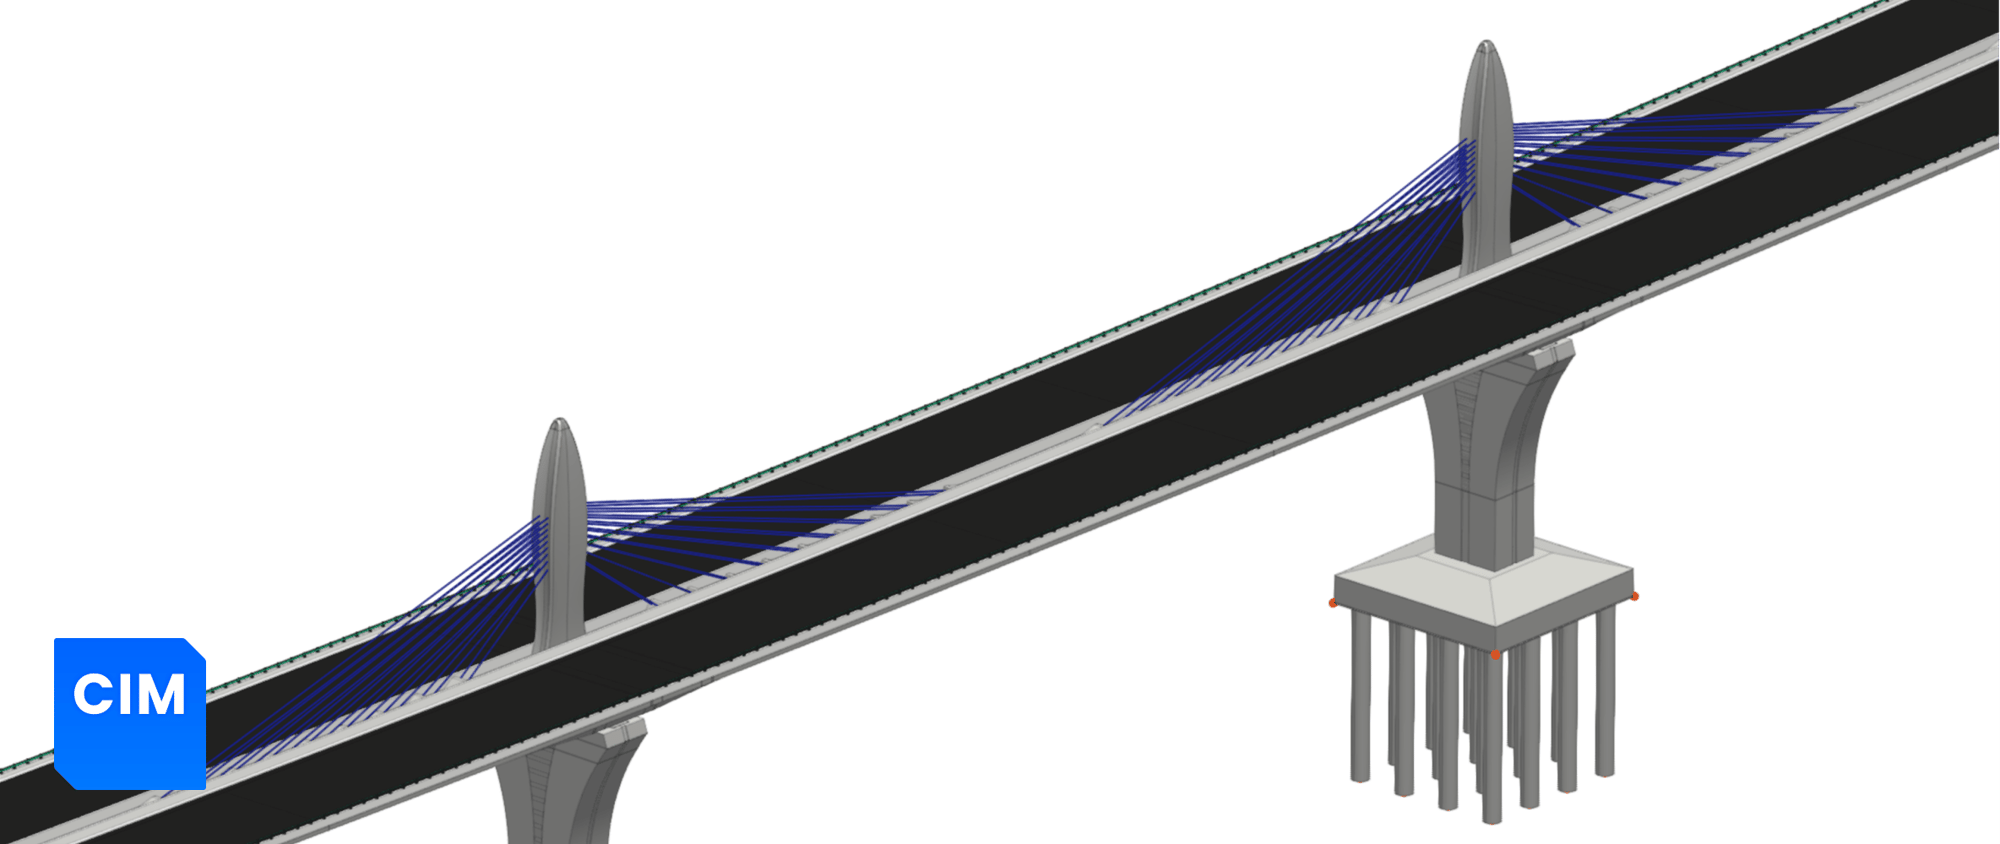
    MIDAS CIM provides three-dimensional drawings, including 3D views and 3D PDFs, to represent the 3D shape of
    the model on drawings. Overcome the limitations of 2D CAD and experience more intuitive communication by
    expressing it more clearly in three dimensions through MIDAS CAD INFRA-DESIGN.

    Cad Drag 2
    Cad Drag 1

    Seamless Integrating,
    Effortless Drawing, and
    Deliverable Creation with CIM

    MIDAS INFRA-DESIGN seamlessly integrates with MIDAS CIM to automatically
    generate drawings. It allows for the creation and editing of 3D information,
    and leverages a variety of LISP commonly used in real-world scenarios to
    enhance the efficiency of your final deliverables.

    All Your Design Processes,
    One Seamless Experience

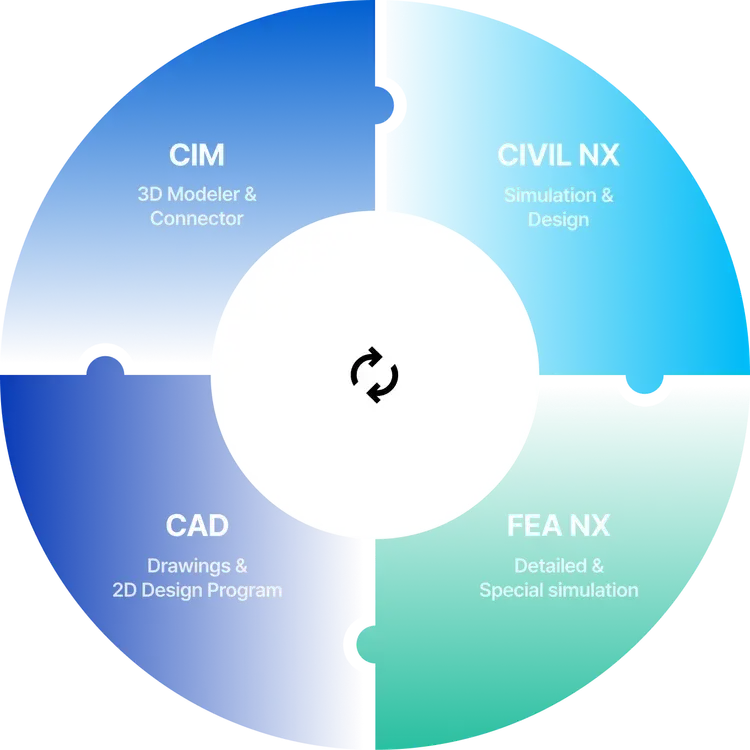
    MIDAS CIM is the world's only 3D CAD software integrating seamlessly with
    MIDAS CAD INFRA-DESIGN and MIDAS CIVIL NX, widely used in diverse projects.
    Beyond MIDAS COLLECTION interoperability, it ensures modeling file
    compatibility with various MIDAS CAD products in practical engineering applications.

    Compare plans & features

    User-friendly CAD software, with a strong emphasis on the stability of project files.

    Functions STANDARD PREMIUM ARCHI-DESIGN INFRA-DESIGN
    Basic Functions DWG, DXF (R14/2000/2004/2007/2010/2013/2018-Updated Version)
    2D Object Editing
    Multi Processing Function (Multi Copy, Multi Fillet, Multi Combine)
    ARRAY
    Integrated Management of DWG Files
    Increase & Decrease Copy
    Productivity Multi Edits
    Editable Hatch, Automatic Dimension Input, Cloud Mark
    Auto Calculations During Drawing Edits (Area, Formulas, Quantities, etc.)
    Auto Scale
    Collaborative Attach External Reference
    Multi Plot
    Personalization LISP Load  
    IRX (MIDAS LISP Function as a Standard Feature)  
    Differentiated Functions Drawing Management, Bookmarking (User Drawings)  
    Functionality without Commands (User Lines, Object Modification)  
    Various LISP Alignment, Slope Grid  
    Displaying and Drawing EL  
    Curved Display of Circular Columns  
    Cut Mark of Circular Cross Section  
    CAD Calculator  
    Detailed Polyline Settings  
    Delete Overlapped Objects  
    Delete Ghost Objects  
    Detailed Settings of Layer  
    Detailed Settings of Viewport  
    Detailed Settings of Text  
    Detailed Settings of Dimension  
    Architectural Design Centerline Grid      
    Level Grid      
    Map Planimetric      
    Land Line      
    Create Heat Insulating Material      
    Stair Drawing (Plan, Elevation, Section)      
    Drawing Doors / Windows      
    Deleting Doors / Windows      
    Internal Referencing      
    Information Tags (Length, Quantity, Area, etc. Linking Functions)      
    Information Tables (Generating and Modifying Schedules, etc.)      
    Project Integrated Management (Exporting Data, etc.)      
    MIDAS SOFTWARE Interaction CIM Interaction      
    SPC (Section Property Calculator)

    ※ Upgrades and Technical Support are provided at no cost during the purchase period.

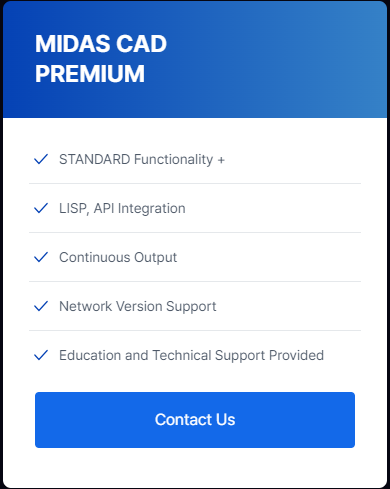
    ※ Network Version Available (PREMIUM/ARCHI-DESIGN/INFRA-DESIGN)

    Together,

    we write the

    Story of Success

    MIDAS is committed to continuous improvement and innovation to meet the diverse needs of our clients.
    Through our products and services, we aim to support the growth and success of our clients, contributing to a better future.

    Aecom
    STV
    Caltrans
    Florida Department of Transportation logo
    Jacobs
    Hatch
    M M
    Arup
    AE
    Atkins
    Woolpert
    kimley Horn
    Seal of the Connecticut Department of Transportation.svg-1
    Michael Baker
    Mto_ontario_logo
    Tylin
    Bc Minstry of Transportation
    DOT
    Oregon-DOT
    Wsp
    Arup
    Systra
    RIDOT
    Seal of the Ne Jersey Department of Transportation
    IOWA DOT
    Vdot
    Maine Dot
    Hdr
    Siefert
    Idotlogo
    Gm2

    Brilliance Knows
    No Limits

    Revolutionize Your Business
    MIDAS CAD INFRA-DESIGN

    Try MIDAS CAD Now!
    Cad Slider Cadid

    Revolutionize Your Business
    with MIDAS CAD

    Try MIDAS CAD Now!
    Cad Slider Cad

    Revolutionize Your Business
    with MIDAS CAD ARCHI-DESIGN

    Try MIDAS CAD Now!
    Cad Slider Cadad

    FAQ's